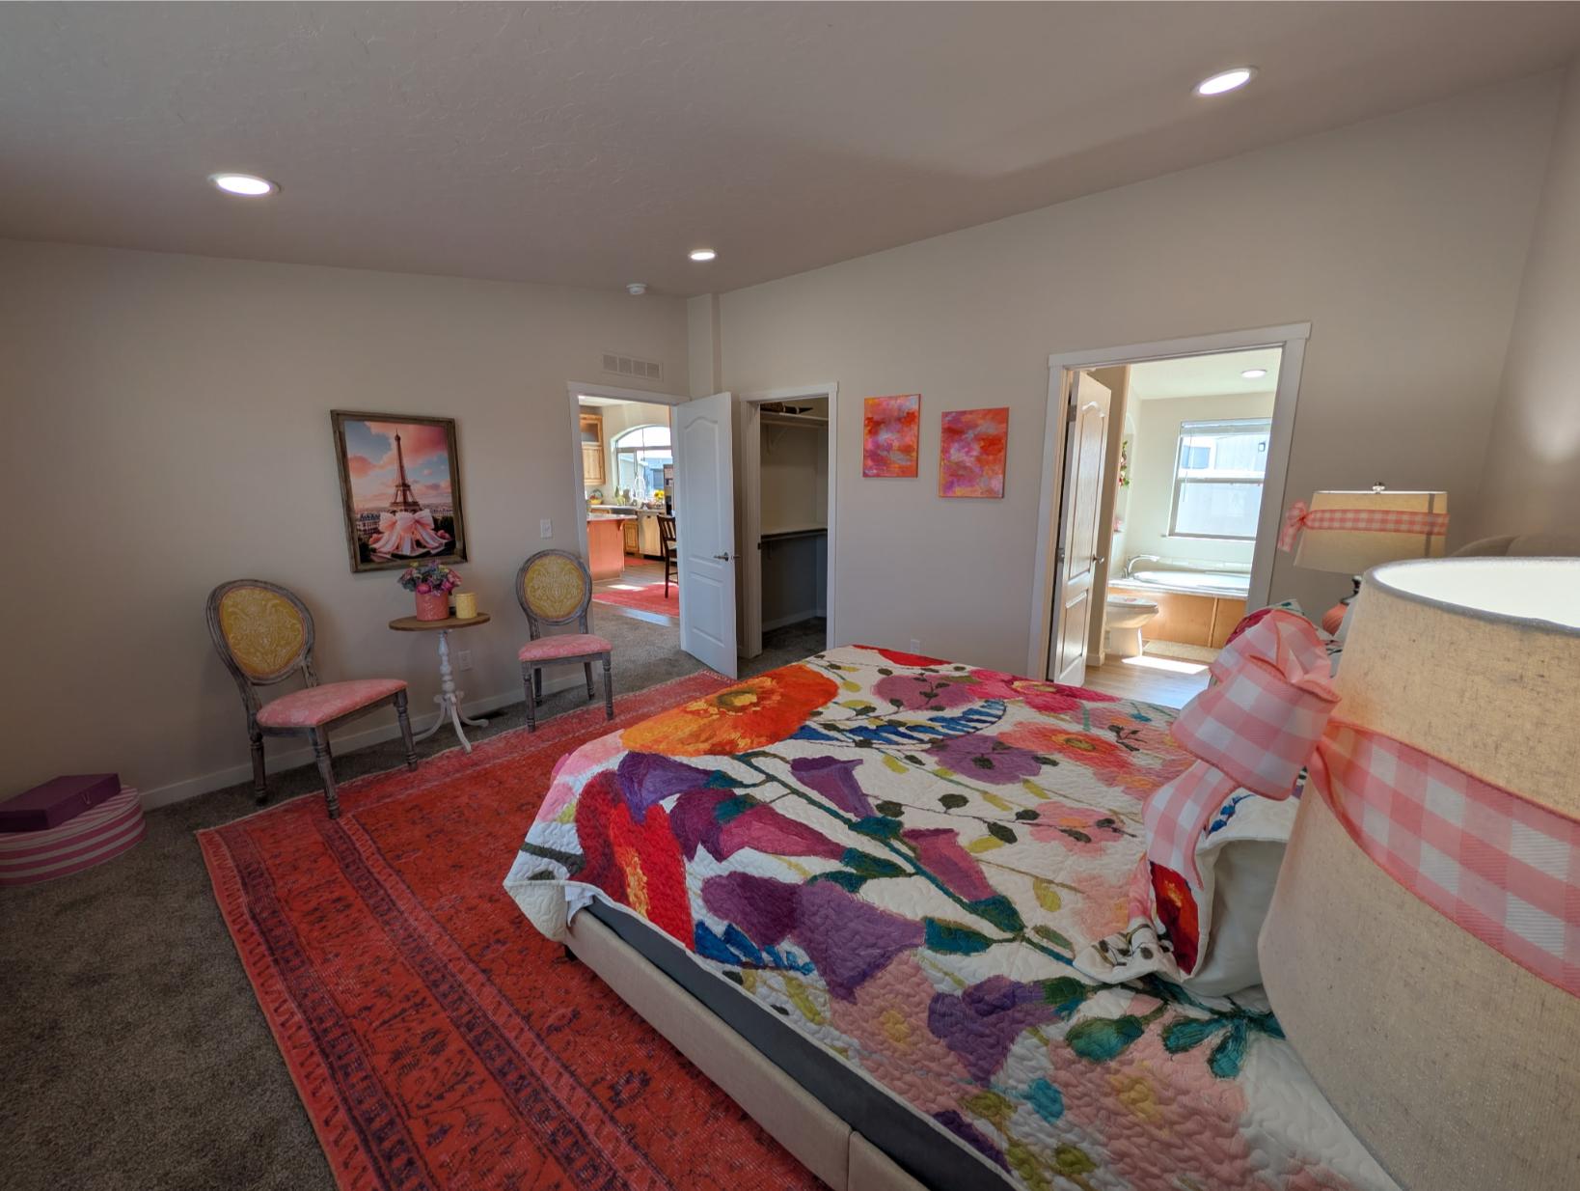
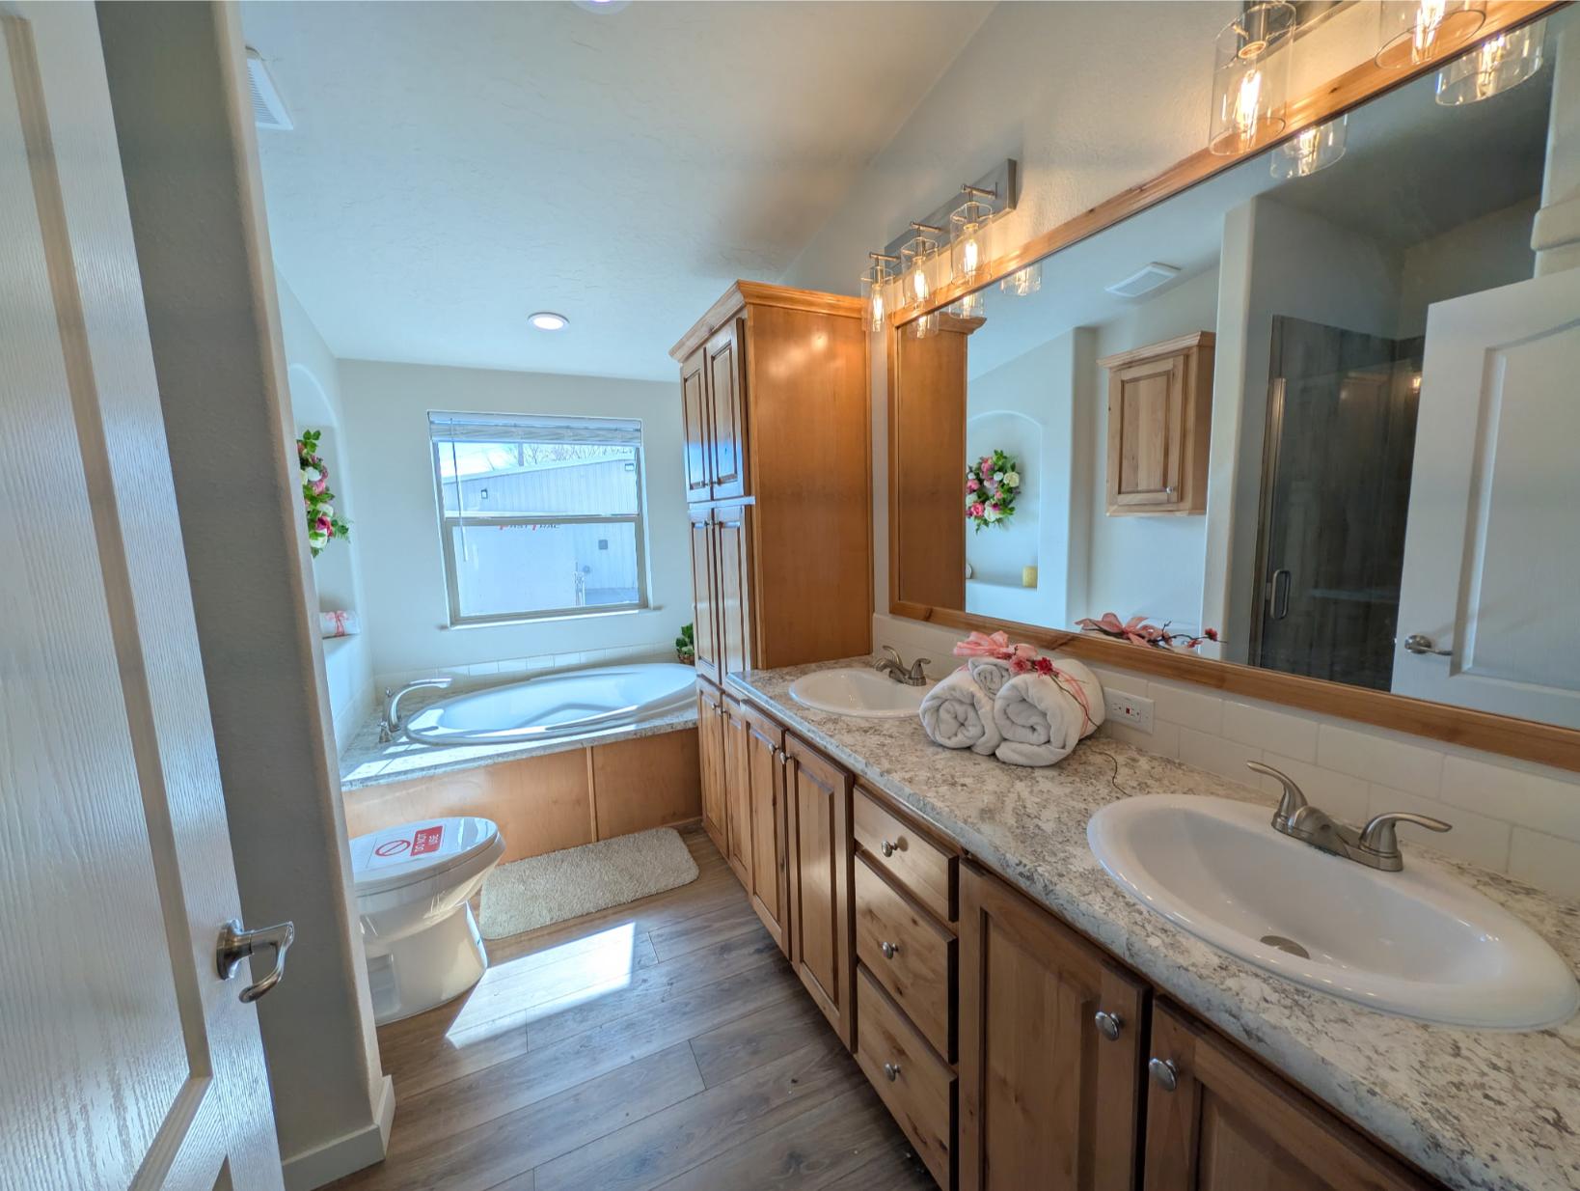
Bathroom Countertops: Decor Laminate Countertop and edge

Bathroom Custom Options: Deluxe Master Bathroom w/Dual Lavs, Roman Tub & Shower
Bathroom Flooring: Ugrade Legacy
Bathroom Sink: China lavs
Ac Ready: Conduit From Panel Box for Air Ready/Heat Pump Ready
Insulation (Ceiling): R - 40
Custom Options: 5:12 Roof Pitch ( All Models ) Higher Roof Loads (45lb, 60lb, 90lb, 120lb & 150lb)
Exterior Wall: 16 inch
Exterior Wall Studs: 2 x 6 Exterior Walls
Floor Decking: Tongue and Groove OSB
Insulation (Floors): R - 33
Floor Joists: HUD 2x6 / Modular 2x10
Interior Wall On Center: 16 inch
Interior Wall Studs: 2 x 4
Roof Load: 30 Lb
Side Wall Height: 90 inch
Insulation (Walls): R - 21
Endwall Eaves: 16 inch
Front Rear Eaves: 8 inch
Dormer: Per plan see sales representative
Front Door: 36 inch Insulated Fiberglass, Almond,Clay, or White
Hose Bibs: Frost Free Faucet (Any Location Except End Walls)
Rear Door: 36 inch Insulated Fiberglass, Almond,Clay, or White
Roof Pitch: 4:12
Shingles: 25 Year Class A Rated Fiberglass Shingles
Siding: 50 Year Smart Panel Siding & Trim
Window Trim: Window Trim Around All Windows
Window Type: Low E Vinyl Dual Glaze Windows (Almond, Clay, White)
Interior Doors: White 30 inch 2-Panel Grand Arch passage doors
Interior Corners: Radius Corners
Interior Walls: Yes
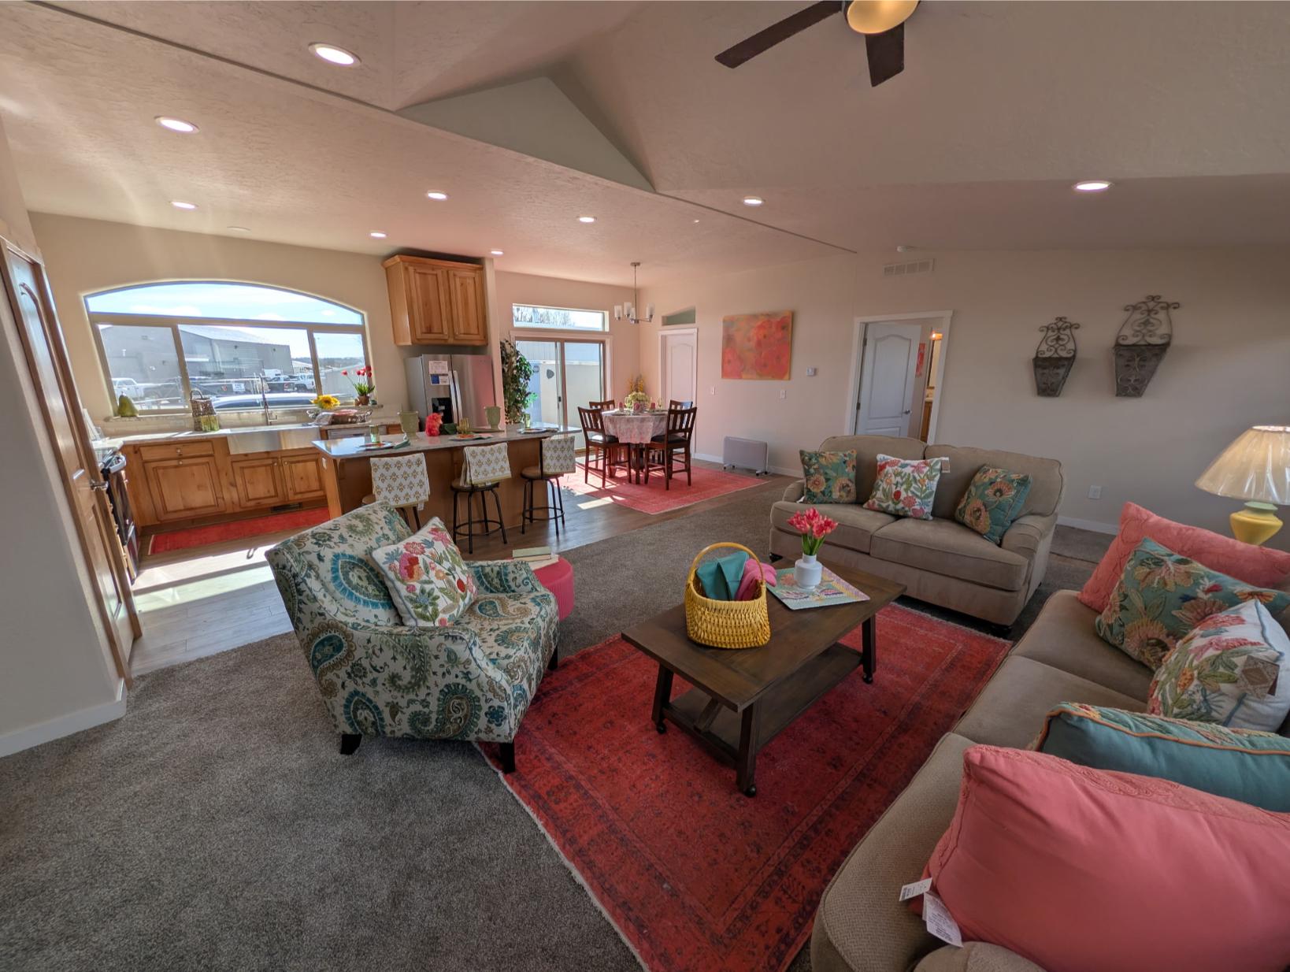
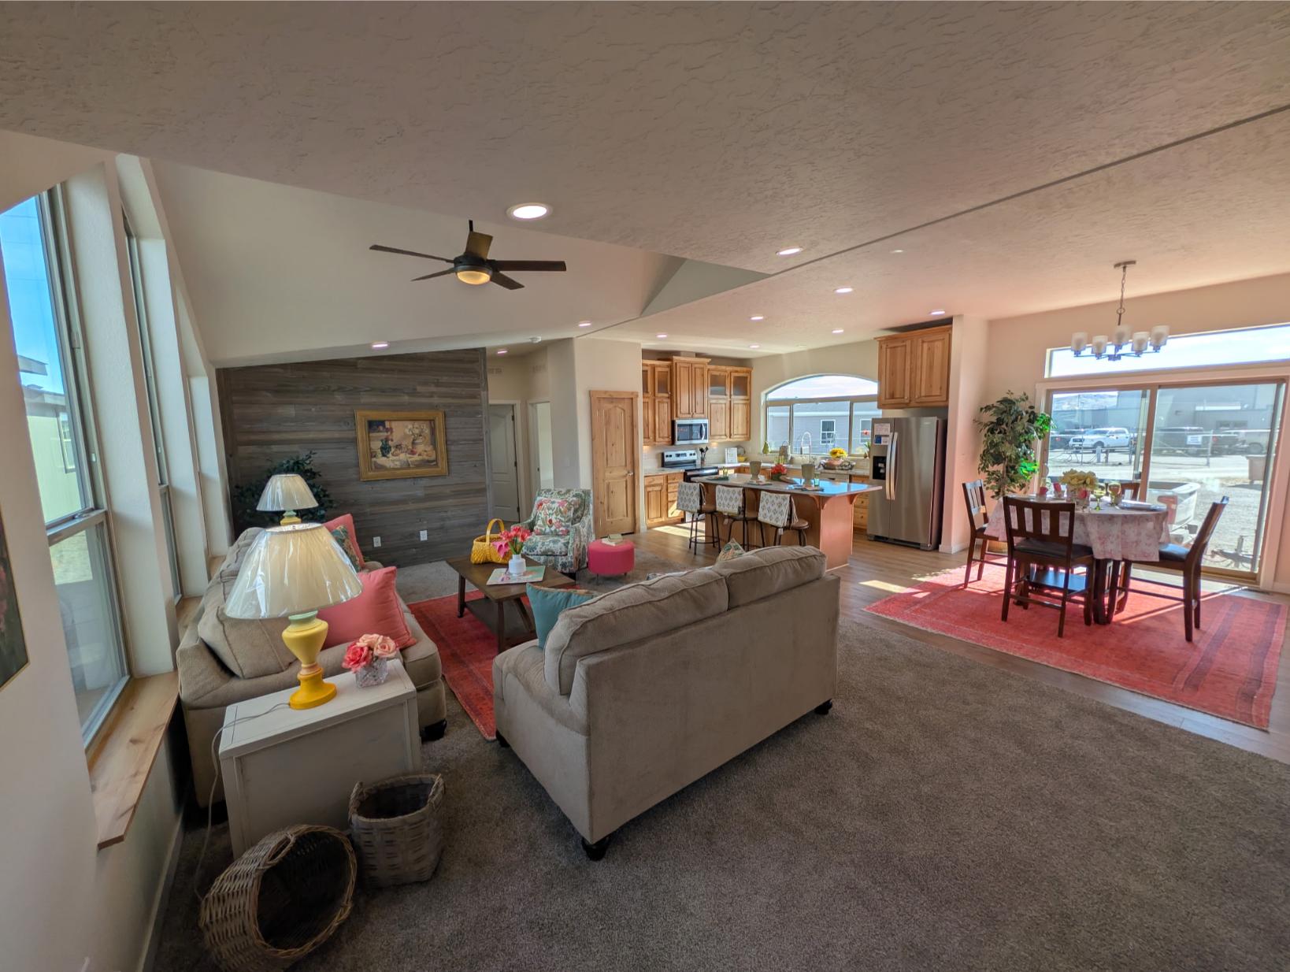
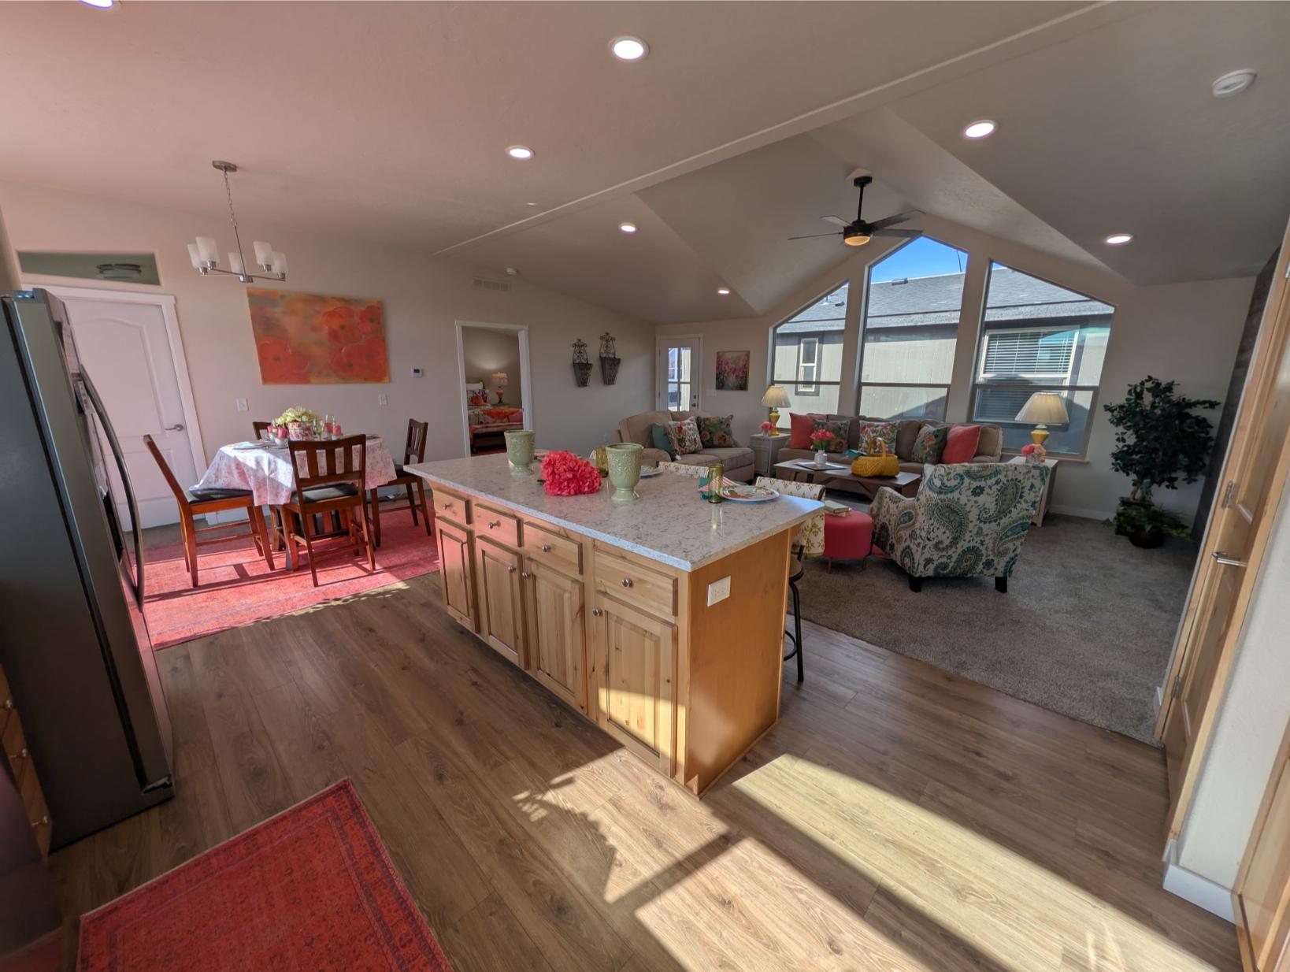
Vaulted Ceilings: Cathedral Ceilings Throughout
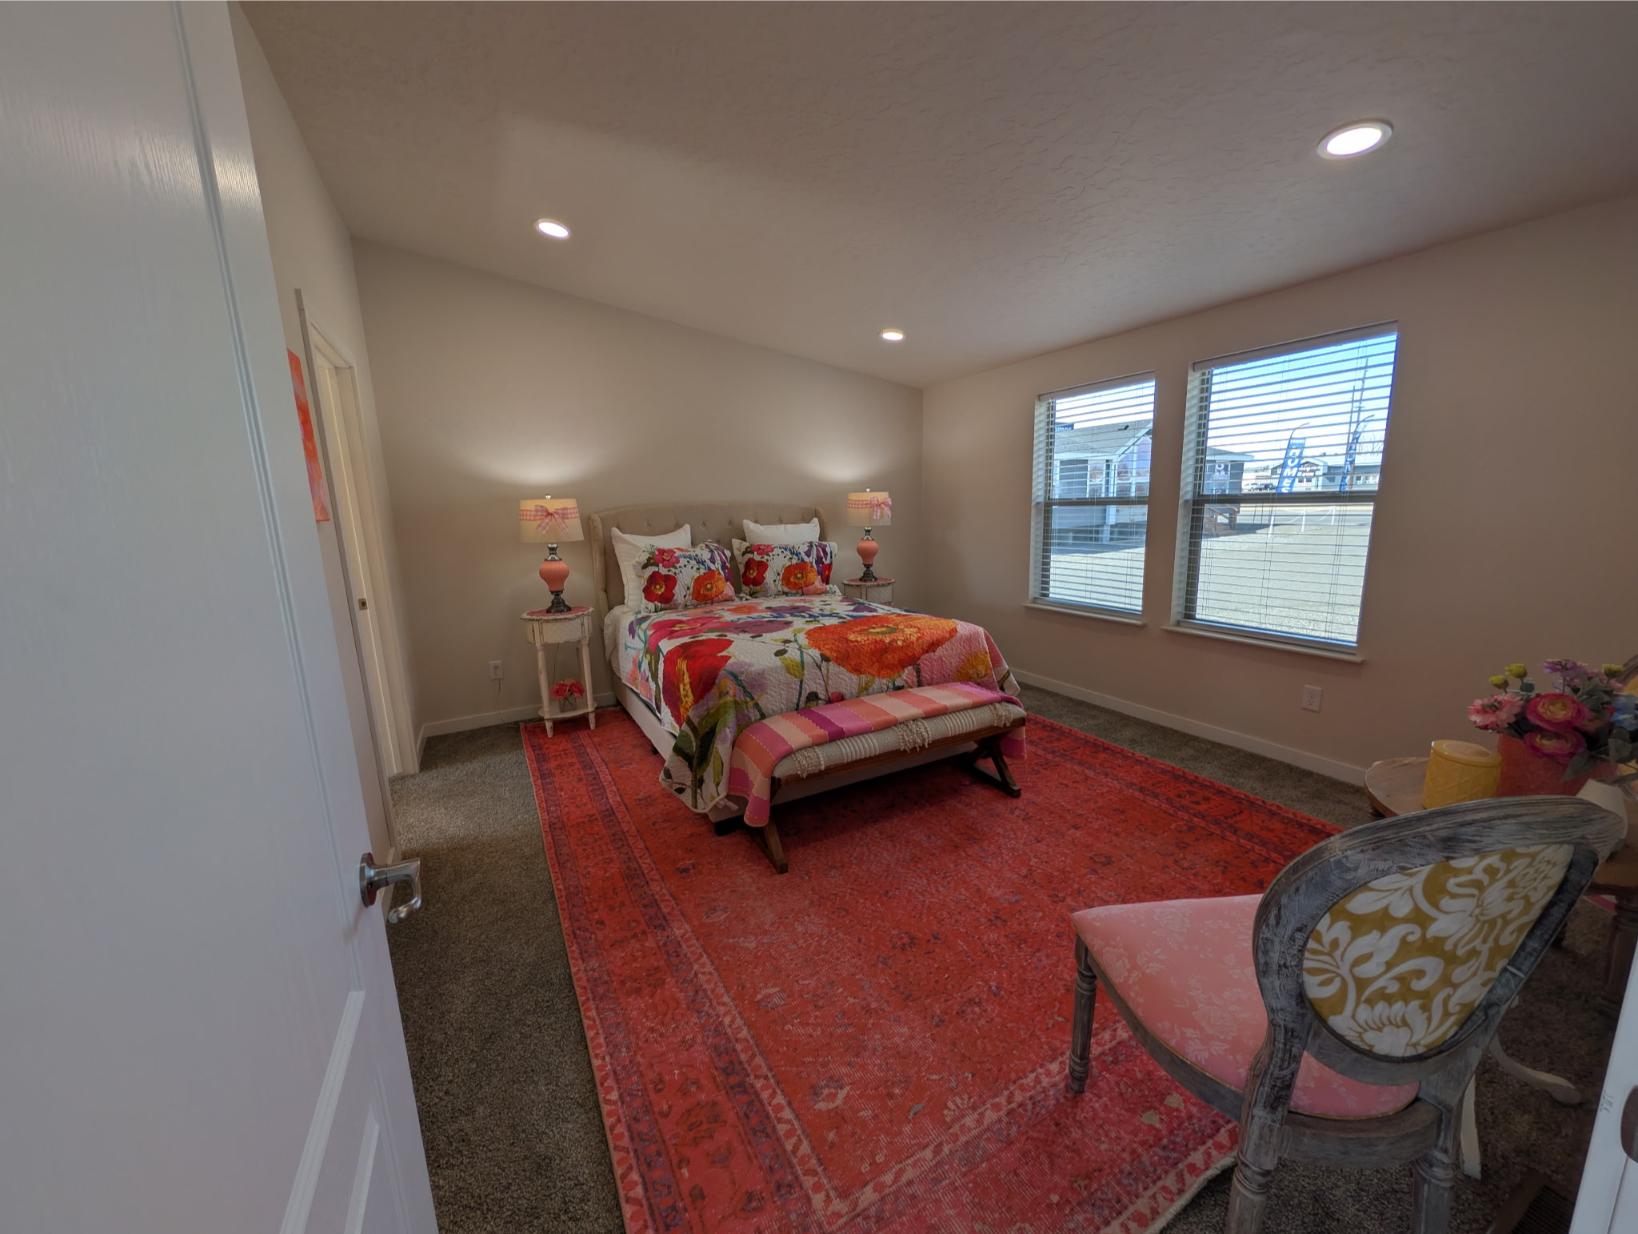
Window Treatment: Decorator Window Valances Throughout
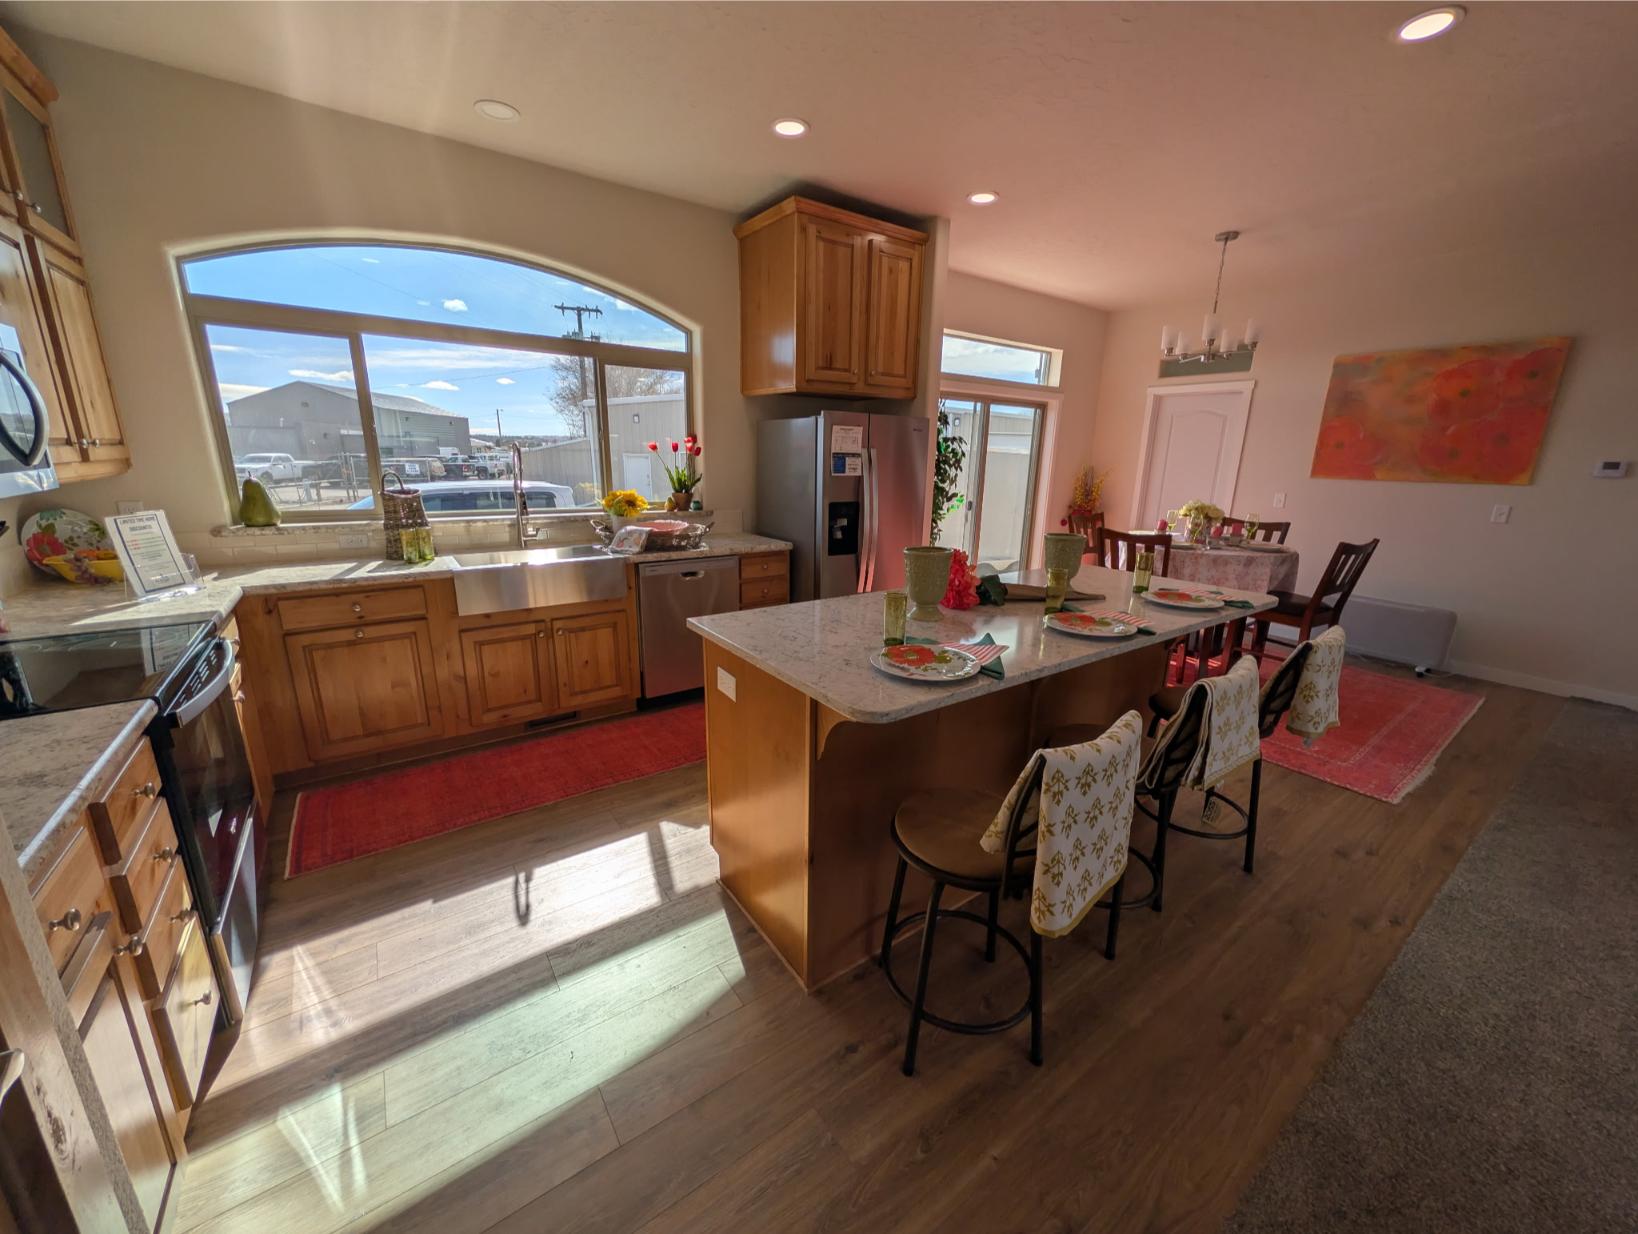
Kitchen Backsplash: 6inch Ceramic Tile
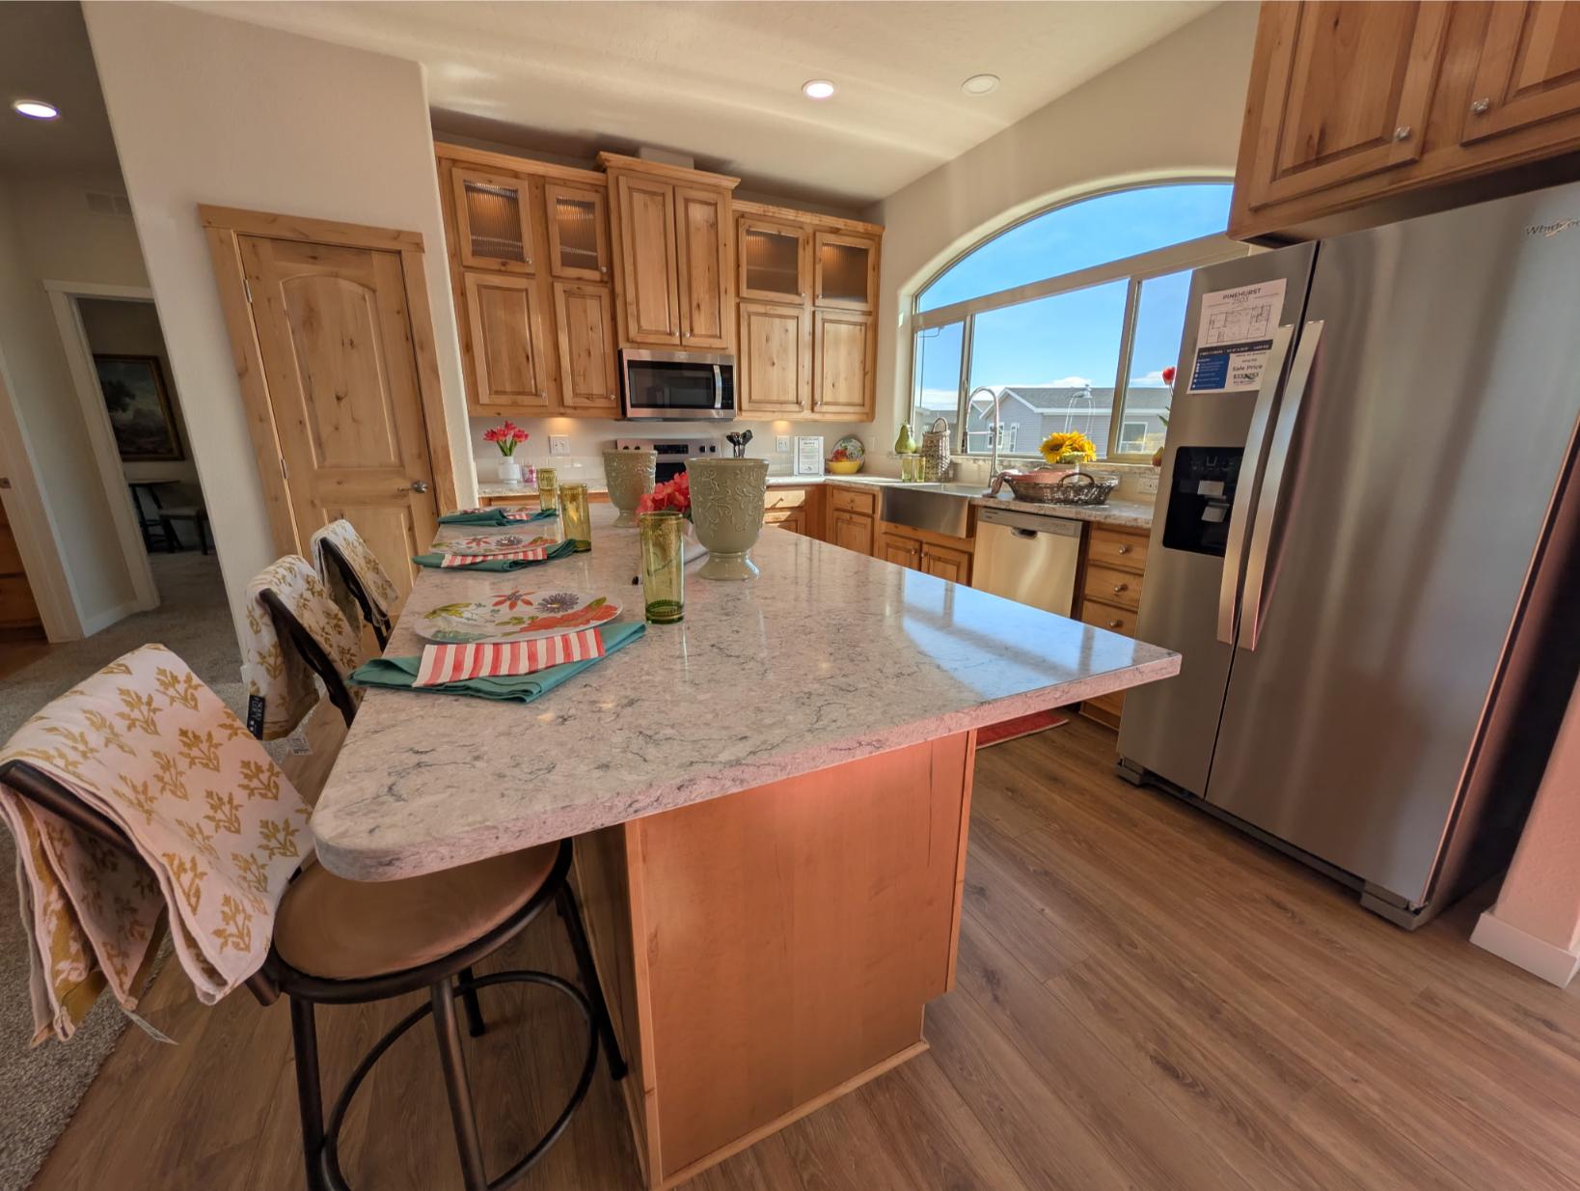
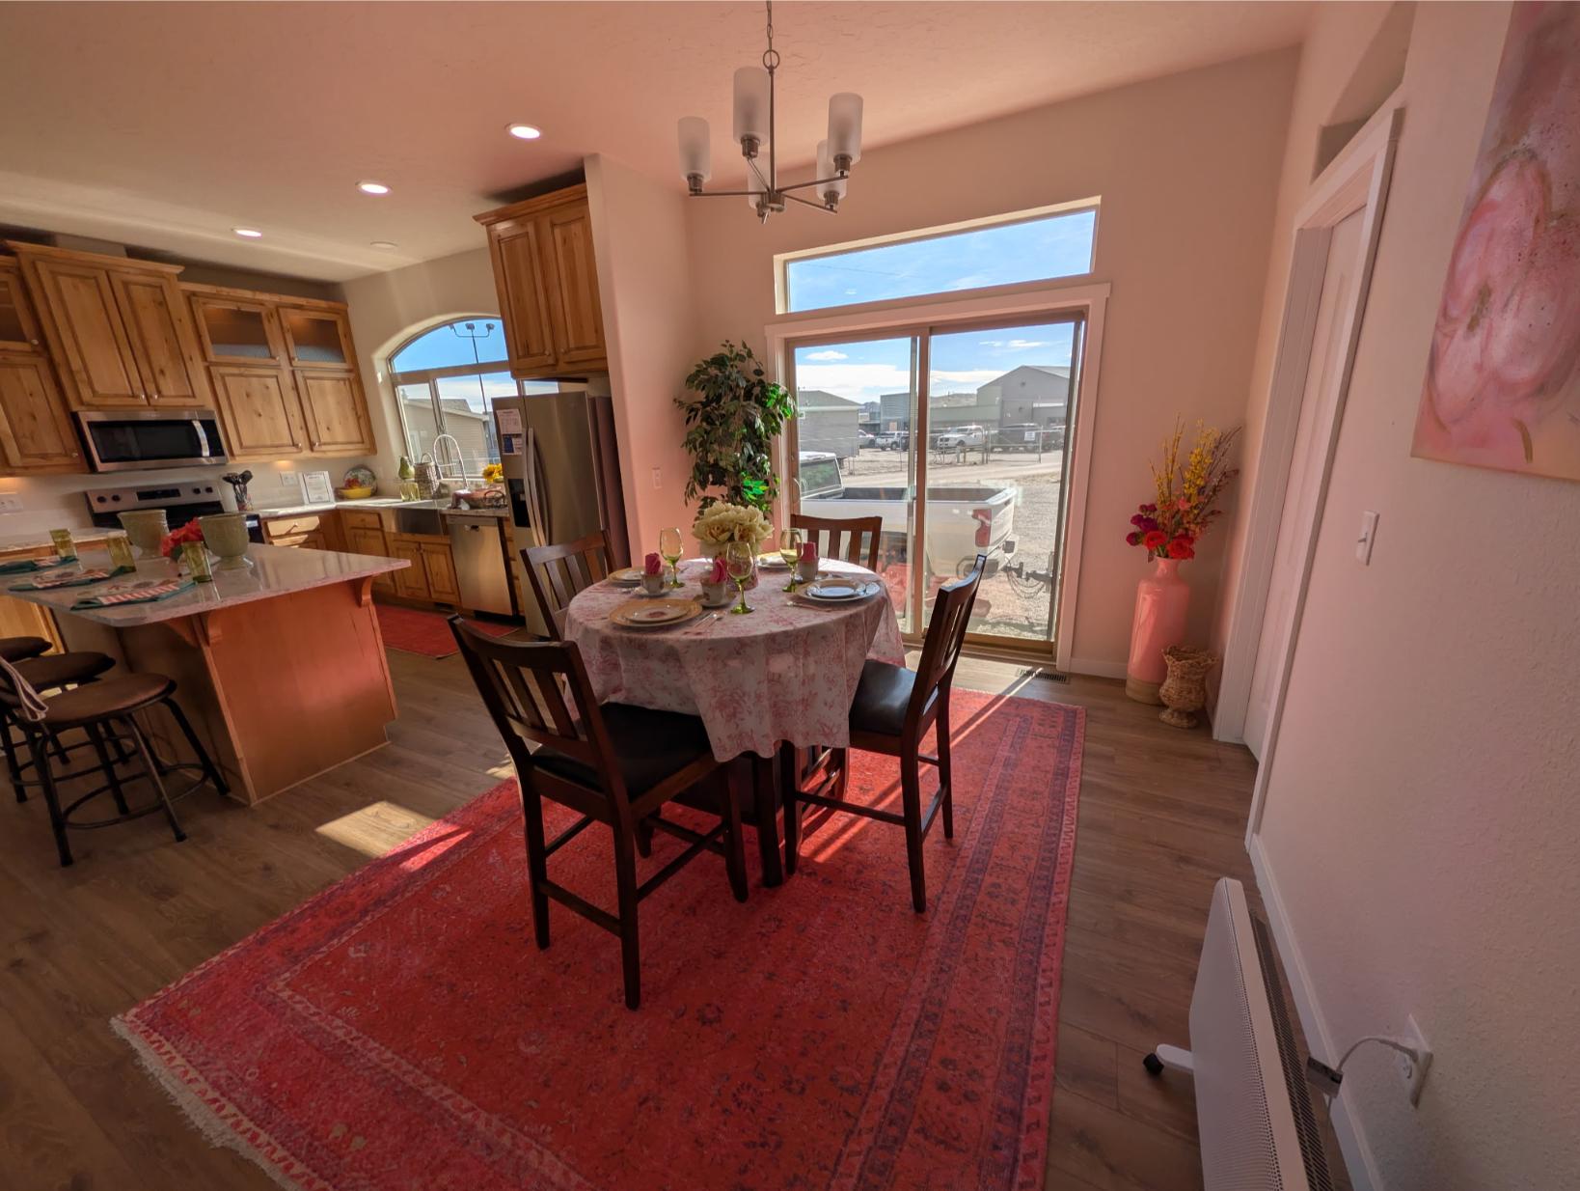
Kitchen Cabinetry: Natural Wood Cabinets & Doors (Red Provincial &Alder w/ Mocha are upgrades)
Kitchen Countertops: Decor Laminate Countertop and edge
Kitchen Custom Options: Hi-Lo Cabinet Design w/Crown Molding
Kitchen Dishwasher: Yes
Kitchen Faucets: Dual control
Kitchen Flooring: Luxflor LX Vinyl in Kitchen Guest Bath and Utility
Kitchen Range Type: 30 inch electric range
Kitchen Refrigerator: Frigidaire 21’ Frost Free Double-Door Refrigerator w/Ice Maker
Kitchen Sink: Stainless steel with dual control faucet
Guest Bath Combo: 60 inch 1 piece fiberglass tub and showers
Electrical Service: All Electric Home w/200 AMP Service
Furnace: Electric
Heat Duct Registers: Certified Heat Ducts With In-Floor Crossovers
Shut Off Valves Throughout: Yes
Washer Dryer Plumb Wire: Yes
Water Heater: 40 Gallon Electric